Jeffrey Epstein &
Zorro Ranch South Compound
Jeffrey Epstein New Mexico ranch compound
Key Facts
Approximately 7,500 to 10,000 acres
Total Acreage
Santa Fe County Assessor Records
Approximately 26,700 square feet
Main Mansion Size
Santa Fe County Land Use Filings
FAA ID NM23
Private Airstrip Identifier
Federal Aviation Administration
$27.5 million in 2021
Original Listing Price
Estate of Jeffrey Epstein Real Estate Listing
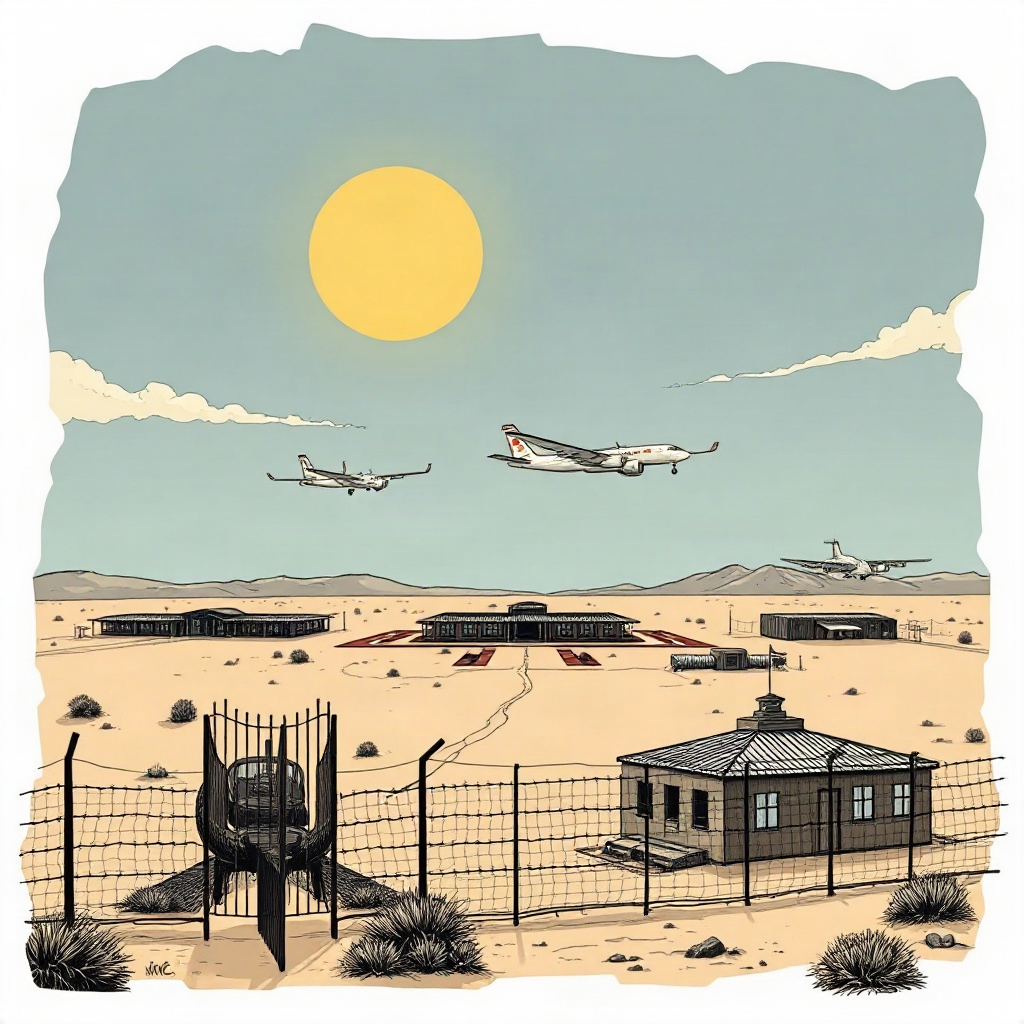
Zorro Ranch South Compound · Jeffrey Epstein New Mexico ranch compound
Rising starkly from the arid scrubland of Santa Fe County, Jeffrey Epstein’s Zorro Ranch long represented the most isolated and secretive bastion of his international real estate holdings. Spanning nearly ten thousand acres near the unincorporated community of Stanley, New Mexico, the desert property was configured not merely as a rural getaway, but as a heavily fortified, self-contained installation. Public property records and aerial surveys reveal a complex architectural blueprint anchored by a palatial twenty-six thousand square foot main mansion, an FAA-registered private airstrip, private hangars, and an extensive secondary cluster of structures often referred to in municipal filings and local reporting as the south compound. For decades, the remote nature of the ranch allowed Epstein and his associates to operate largely outside the purview of municipal oversight, shielding the movement of private aircraft, domestic staff, and high-profile guests across the high desert plains.
Epstein acquired the initial parcels of the property in 1993 from the family of former New Mexico Governor Bruce King through an opaque corporate vehicle known as the Zorro Trust. Over the subsequent decade, construction permits filed with the Santa Fe County Land Use Department detailed millions of dollars in structural expansions. Epstein assembled a self-sustaining infrastructure that featured its own firehouse, water storage systems, helipads, an equestrian stable complex, and dozens of ancillary buildings. Among these was the southern residential enclave, situated distinct from the primary hilltop residence. Permitting records and contractor testimonies illustrate that this southern perimeter contained clustered guest cottages, specialized caretaker quarters, maintenance complexes, and private residential quarters designed to house visitors and auxiliary personnel while maintaining strict compartmentalization from the main manor house.
Related articles
Jeffrey Epstein and Great St. James
Investigative report on Jeffrey Epstein's 2016 purchase of Great St. James, illicit island development, regulatory battles, and USVI civil litigation.
Read article →
Jeffrey Epstein and 49 East 66th Street
An investigative review of 49 East 66th Street, examining public records, Epstein contact archives, and Upper East Side real estate connections.
Read article →
Jeffrey Epstein and 22 Avenue Foch
Investigative report on Jeffrey Epstein's luxury apartment at 22 Avenue Foch in Paris, detailing police raids, survivor accounts, and legal fallout.
Read article →

Jeffrey Epstein and American Yacht Harbor
Investigative analysis of American Yacht Harbor in St. Thomas, the primary transit hub and staging ground for Jeffrey Epstein's private island.
Read article →